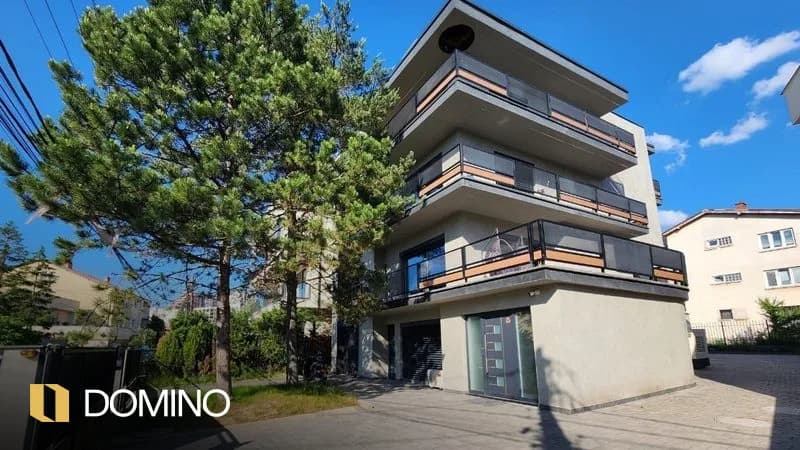
A commercial building with a total area of 680m² is offered for rent in the Aktash neighborhood, Prishtina. The building extends over four levels and offers numerous workspaces, arranged for the independent and efficient operation of various business activities. Building layout: - Ground floor: 168.39m² - 1st floor: 139.53m² + 35.60m² terrace - 2nd floor: 137.20m² + 22.18m² terrace - 3rd floor: 137.20m² + 22.18m² terrace The building includes: - 10 workspaces - 2 kitchens - 2 storage rooms - 5 bathrooms - 5 terraces - 15 parking spaces and a private yard - Generator and alarm system - Hydrophore (well) and drinking water filtration system With its internal layout, parking capacity, and functional equipment, the building offers suitable conditions for companies, institutions, organizations, and professional studios that need a complete headquarters. The spaces allow for the organization of several departments within the same building, while the private yard and dedicated parking represent important advantages for daily operations.
€5,000
Property Size: 680 m²
Bathrooms: 5